Sell your home with our tailored solution for you.
Sell with us5B Te Mata Peak Road, Havelock North
5B Te Mata Peak Road, Havelock North, Hastings
Price
$1,250,000
Bedrooms
4
Bathrooms
2
Floor Area
221 sq m
Land
350 sq m


Designed for Ease, Positioned for Lifestyle
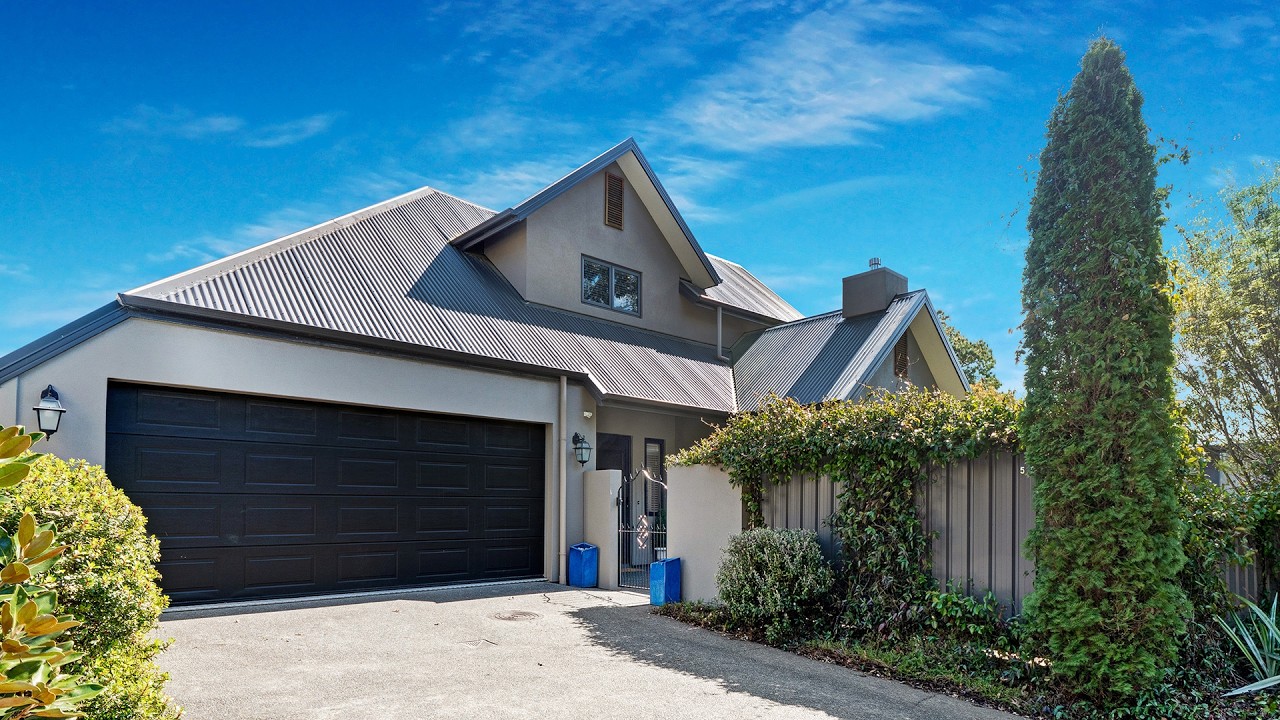
Positioned on an elevated site on the way to Te Mata Peak, this thoughtfully designed townhouse offers an effortless lifestyle in one of Havelock North's most desirable locations. Ideal for downsizers, executive couples or those seeking a lock-and-leave residence, the home balances comfort, practicality and low-maintenance living. The light-filled open-plan kitchen, dining and living area forms the heart of the home, where a generous island bench and quality appliances create a warm and inviting space. French doors open to a private courtyard, providing an easy connection to outdoor living while requiring very little upkeep. Designed with flexibility in mind, the ground floor features a generous primary suite complete with a walk-in wardrobe and en-suite, alongside a second bedroom or office. Upstairs, two well-proportioned double bedrooms are serviced by a family bathroom, while excellent storage throughout and an internal access double garage with integrated laundry enhance the home's everyday functionality. Double glazed, insulated and equipped with both a gas fireplace and heat pump, the home offers year-round comfort. Just moments from Havelock North Village, local cafés, restaurants and boutique shopping, this is a home that delivers the convenience of a lock-and-leave lifestyle without compromising on space or quality....
Property Details
Property ID
HBHN12415
Bedrooms
4
Bathrooms
2
Floor Area
221 sq m
Land
350 sq m
Parking
2x Garages
Location