Sell your home with our tailored solution for you.
Sell with us1 De La Perelle Lane, Millbrook
1 De La Perelle Lane, Millbrook, Queenstown
Price
Price by Negotiation
Bedrooms
4
Bathrooms
4
Floor Area
485 sq m
Land
1592 sq m


Te Mira An Architectural Landmark in Millbrook
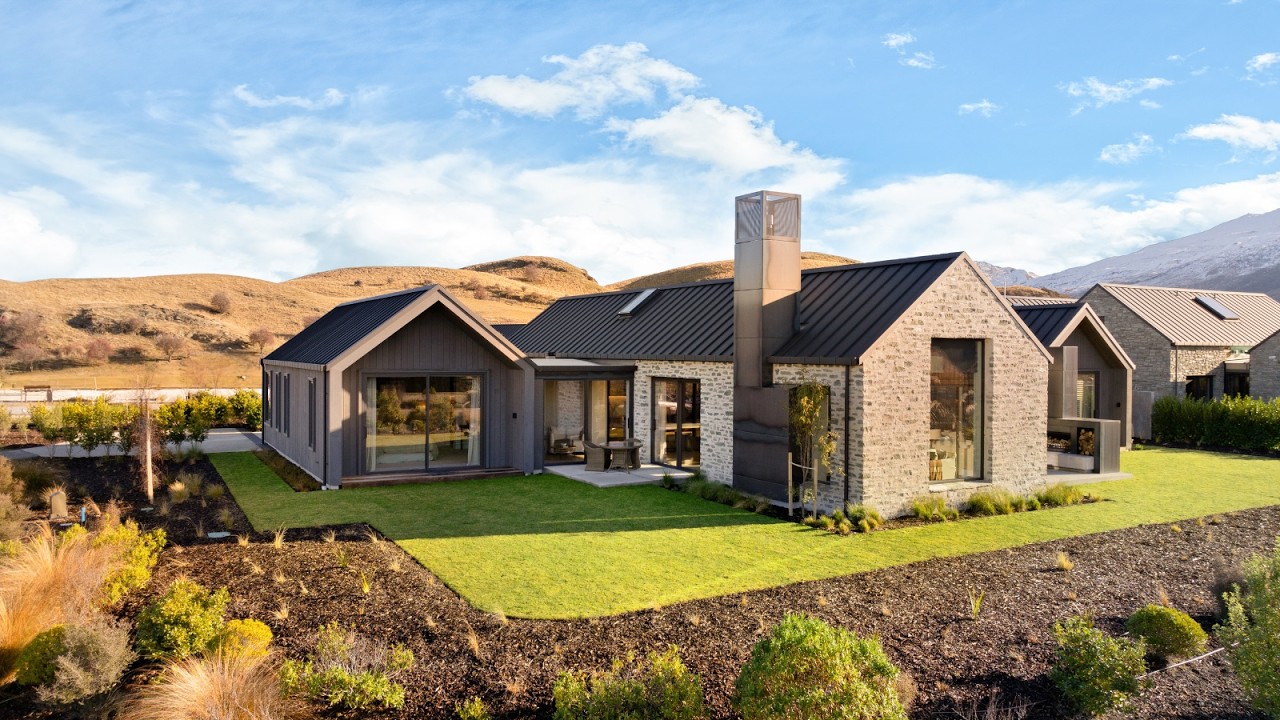
Positioned within the exclusive surrounds of Millbrook Resort, Te Mira at 1 De La Perrelle Lane is a striking expression of contemporary alpine architecture, where timeless design and exceptional craftsmanship combine in one of Central Otago’s most coveted settings. Architecturally designed by renowned Mason & Wales and constructed by award-winning AJ Saville – Registered Master Builder, the residence blends effortlessly into its dramatic landscape through a refined palette of stacked schist, band-sawn cedar, board-formed concrete, Southland beech and hot-rolled blackened steel — materials selected for both their beauty and enduring quality. Inside, expansive north-facing glazing frames sweeping views across the Cardrona Valley, Crown Range and surrounding mountains, while vaulted ceilings, natural textures and premium finishes create a warm and sophisticated atmosphere. The layout balances luxury with functionality, featuring a privately positioned primary suite, two guest suites with ensuites, and a versatile lofted retreat above the garage — ideal for guests, extended family or a private studio. Designed for both entertaining and everyday living, the home opens seamlessly to beautifully landscaped outdoor spaces by Baxter Design Group, perfectly oriented to capture morning sun and golden alpine evenings. Additional features include bespoke joinery, Italian fittings, high-spec heating and cooling, oversized garaging, extensive storage and a dedicated golf cart garage. Residents enjoy access to Millbrook Resort’s world-class amenities, including championship golf courses, award-winning dining, spa and wellness facilities — all just moments from the charm of Arrowtown. Te Mira is a residence of rare calibre — where world-class design meets timeless alpine living. Important: This property may be marketed as suitable for overseas purchasers. However, this does not constitute confirmation of eligibility, approval, or suitability for any individual buyer. All overseas purchasers remain subject to New Zealand’s overseas investment laws, including the Overseas Investment Act 2005, and may require consent from the Overseas Investment Office. You must obtain your own independent legal, financial, and technical advice and secure any necessary approvals before proceeding with a purchase....
Property Details
Property ID
QBS14075
Bedrooms
4
Bathrooms
4
Floor Area
485 sq m
Land
1592 sq m
Parking
3x Garages
Location