Sell your home with our tailored solution for you.
Sell with us87 Avro Road, Blue Mountains
87 Avro Road, Blue Mountains, Upper Hutt City
Price
Tender
Bedrooms
3
Bathrooms
2
Floor Area
170 sq m
Land
1879 sq m
Sale Details
Tender closing 2pm, Wednesday 2nd December 2026 (unless sold prior)
New Zealand Sotheby's International Realty, 702 High Street, Boulcott, Lower Hutt


Something Special with Room to Roam
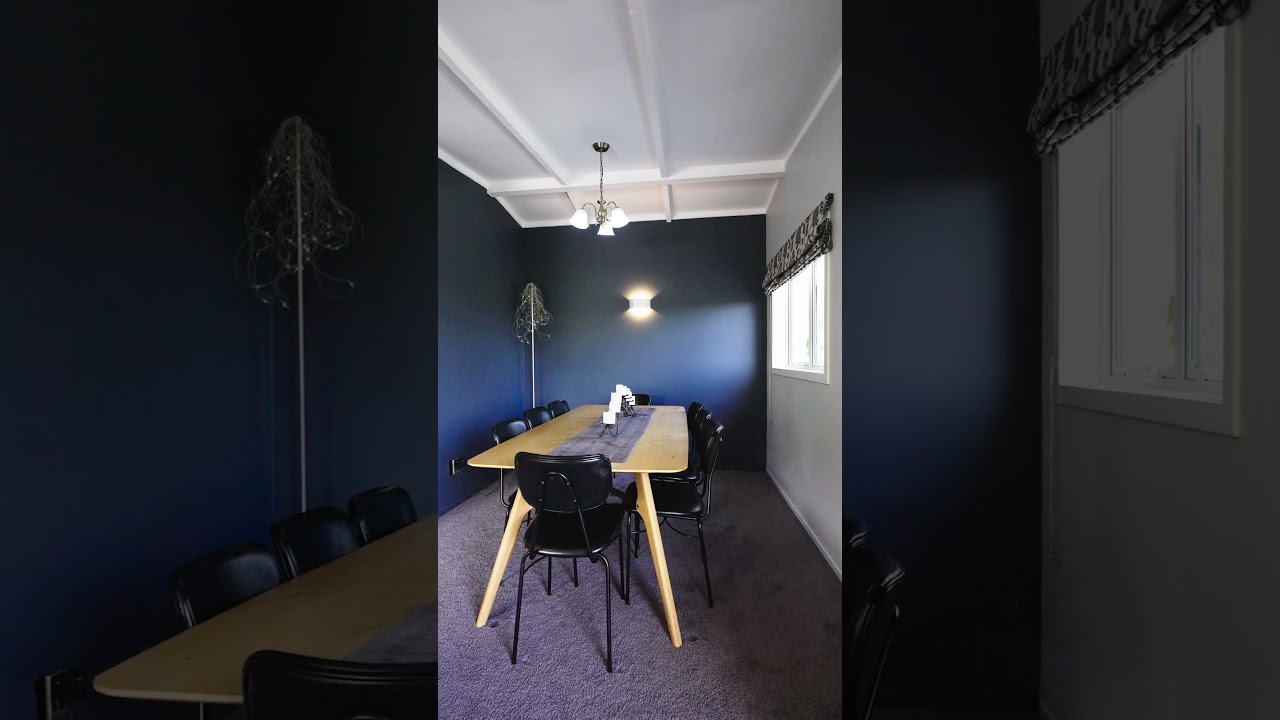
For more information, please copy the following link into your browser: https://www.propertyfiles.co.nz/property/87AvroRd Room to spread out, space to explore and sweeping valley views to enjoy – this is a home that offers something a little different. Combining character, generous living spaces and a relaxed country feel, there's plenty here to enjoy both inside and out. The stunning kitchen is well suited to everyday living, while the lounge and separate den provide comfortable places to relax, with a woodburner and heat pump adding warmth and comfort. A second spacious living and dining area, complete with gas fire, opens onto expansive decking, creating a wonderful spot to entertain or simply sit back and take in the outlook. There are three bedrooms, including a generous primary suite with outdoor access and ensuite, complemented by a stylish family bathroom. A standalone sunroom, currently set up for a spa, provides another inviting space to relax or could easily serve as a hobby room. Above the double garage, the spacious loft offers even more flexibility, whether as a home office, creative space or games room. The possibilities are plentiful. Comfort is well catered for with the majority of the home double glazed, including the loft, and gas infinity hot water providing efficient, on-demand hot water. Beyond the gardens, a paddock adds another dimension to the property. There's room for a few animals, or simply space for the kids to head off on their quad bikes and enjoy a bit of adventure. A covered double carport adds further convenience. Tender Closing 2:00pm Wednesday 2nd December 2026 (unless sold prior) • Stunning modern kitchen • Two spacious living areas plus separate den • Three bedrooms, including generous primary suite with ensuite • Separate sunroom with spa/hobby room potential • Spacious loft above double garage – ideal office, games room or creative space • Woodburner, heat pump and gas fire • Majority double glazed, including the loft • Ceiling, underfloor and partial wall insulation • Gas infinity hot water • Expansive decking with sweeping valley views • Established gardens plus paddock • Two 25,000-litre water tanks • Covered double carport...
Property Details
Property ID
HUT01016
Bedrooms
3
Bathrooms
2
Floor Area
170 sq m
Land
1879 sq m
Parking
2x Garages | 2x Carports
Location