Sell your home with our tailored solution for you.
Sell with us2 Colenso Avenue, Hospital Hill
2 Colenso Avenue, Hospital Hill, Napier
Price
Price By Negotiation
Bedrooms
4
Bathrooms
2
Floor Area
287 sq m
Land
1120 sq m


Remarkable Views – Refined, Ready, Relocating
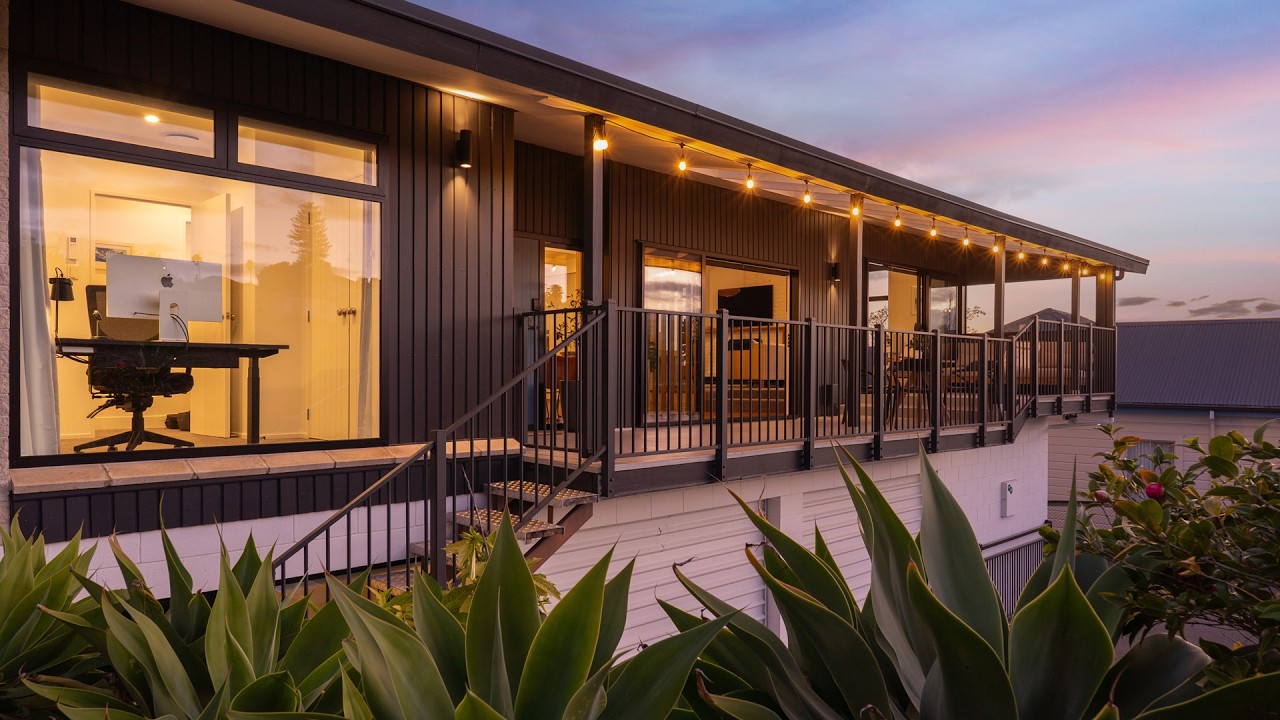
With the sellers relocating out of town, an exciting opportunity presents itself to secure a comprehensively upgraded Napier Hill residence, where remarkable sea views, contemporary comfort and an enviable lifestyle come together. Privately positioned, this distinctive mid-century influenced home commands spectacular views across the city and coastline to Cape Kidnappers, with Te Mata Peak providing an equally impressive backdrop. Capturing wonderful sun, privacy and established botanical surrounds, the setting is quite extraordinary. Extensively refurbished and enhanced by significant recent improvements, the home offers the considerable advantage of being ready to move into and enjoy. Double glazing, upgraded insulation, comprehensive heating, contemporary window treatments, solar power and Tesla battery storage, striking tiled appointed bathrooms, plus an internal lift are just some of the thoughtful investments that make everyday living exceptionally comfortable. Designed to capture both the outlook and the sun, the open-plan kitchen connects with split-level dining and living areas, creating inviting spaces for couples, families and entertaining. Expansive glazing frames the views, while the elevated front deck provides a spectacular vantage point across Napier and out to sea. A second covered, north-facing deck offers an entirely different experience - sheltered, private and surrounded by established greenery and birdsong. Enjoy long afternoons in the sun, relaxed outdoor dining or simply the peaceful setting. Four bedrooms provide excellent accommodation, with three generous bedrooms on the upper level, including one with a walk-in wardrobe. A beautifully finished tiled bathroom with underfloor heating completes this level, with the eye-pleasing picture window perfectly positioned to capture the views and vista. The lower level introduces further flexibility – with an inviting bedroom, tiled bathroom with underfloor heating too, kitchenette and laundry facilities. Internally connected by both stairs and the lift, this space offers excellent options for extended family, guests and independent living. Outdoors, the established the picturesque grounds and lawn provide a generous space to enjoy, delivering a carefree area for children and pets - space for entertaining and recreation. The added appeal of the productive fruit tree area also lends to further possibilities. Parking is another outstanding advantage. A spacious, carpeted double integral garage, adjoining workshop and generous off-street parking provide the convenience and practicality so often difficult to find on Napier Hill. For couples seeking space and flexibility, or families wanting quality schooling and everyday convenience, the location is equally impressive. Zoned for highly regarded schools, the property is within walking distance of Napier's city centre, cafés, restaurants, supermarkets, the Farmers' Market and Marine Parade, with Hawke's Bay Airport also conveniently accessible. With the sellers relocating out of town for work, their plans are firmly in place – a one-of-a-kind opportunity to secure an extensively upgraded, move-in-ready residence and enjoy everything this remarkable property has to offer. LIM report and council file available....
Property Details
Property ID
HBNP1966
Bedrooms
4
Bathrooms
2
Floor Area
287 sq m
Land
1120 sq m
Parking
2x Garages
Key Features
Panoramic sea views, New double glazing, Internal lift, Option for independent living
Location